Bathroom remodel
$16,000–$48,000
A complete bathroom renovation with demolition, rough work, waterproofing, tile, fixtures, and finishes.
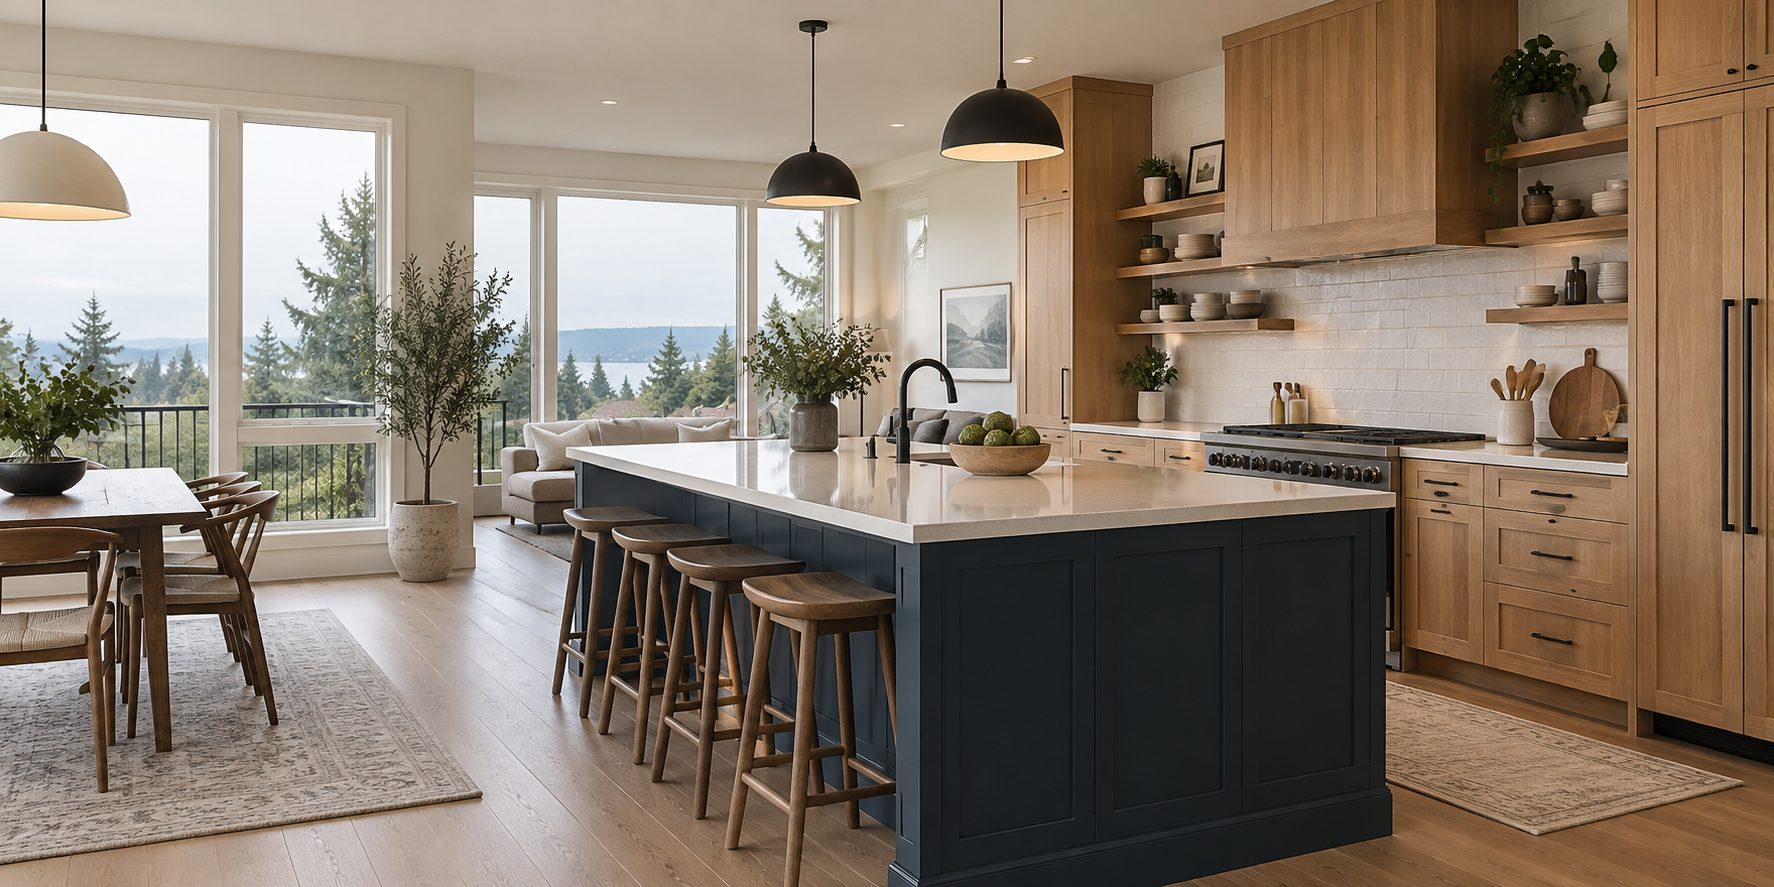
Two projects with similar square footage can have very different prices when access, structure, utilities, moisture, and finish selections are considered. This Kent remodeling guide provides practical starting ranges while explaining what must be inspected before a contractor can prepare a firm proposal.
Cost breakdown
These are early planning figures—not a binding quote. Existing conditions, finish selections, permit requirements, and changes discovered during a site visit can affect the final price.
Bathroom remodel
$16,000–$48,000
A complete bathroom renovation with demolition, rough work, waterproofing, tile, fixtures, and finishes.
Kitchen remodel
$28,000–$85,000
A complete kitchen renovation with cabinets, surfaces, flooring, lighting, plumbing, electrical work, and finishes.
Large renovation
$85,000–$260,000+
Several rooms, structural alterations, additions, extensive system work, or a whole-home improvement program.
Cost drivers
What to plan for
Local experience
Kent homes sit in varied conditions, from established neighborhoods and split levels to hillside properties and newer construction. Drainage, crawl spaces, concrete, access, and previous alterations can change the work behind an otherwise simple finish update. Measuring and inspecting those conditions produces a more dependable estimate than applying one price per square foot.
Questions homeowners ask
New flooring requires a stable, dry, reasonably level surface. Water damage, movement, uneven areas, adhesive removal, or deteriorated sheathing can add preparation and material costs.
Yes. Coordinating several rooms can improve sequencing, but each room and trade should still be identified separately so demolition, utilities, finishes, protection, and cleanup are priced correctly.
No. Permit and inspection requirements depend on the scope. They should be identified after reviewing structural, plumbing, electrical, mechanical, and exterior changes.
Josue Renovations receives the project details by email and contacts you to review the scope and confirm the requested visit date.
Plan your project
Answer a few questions. Josue Renovations will review your request personally.